
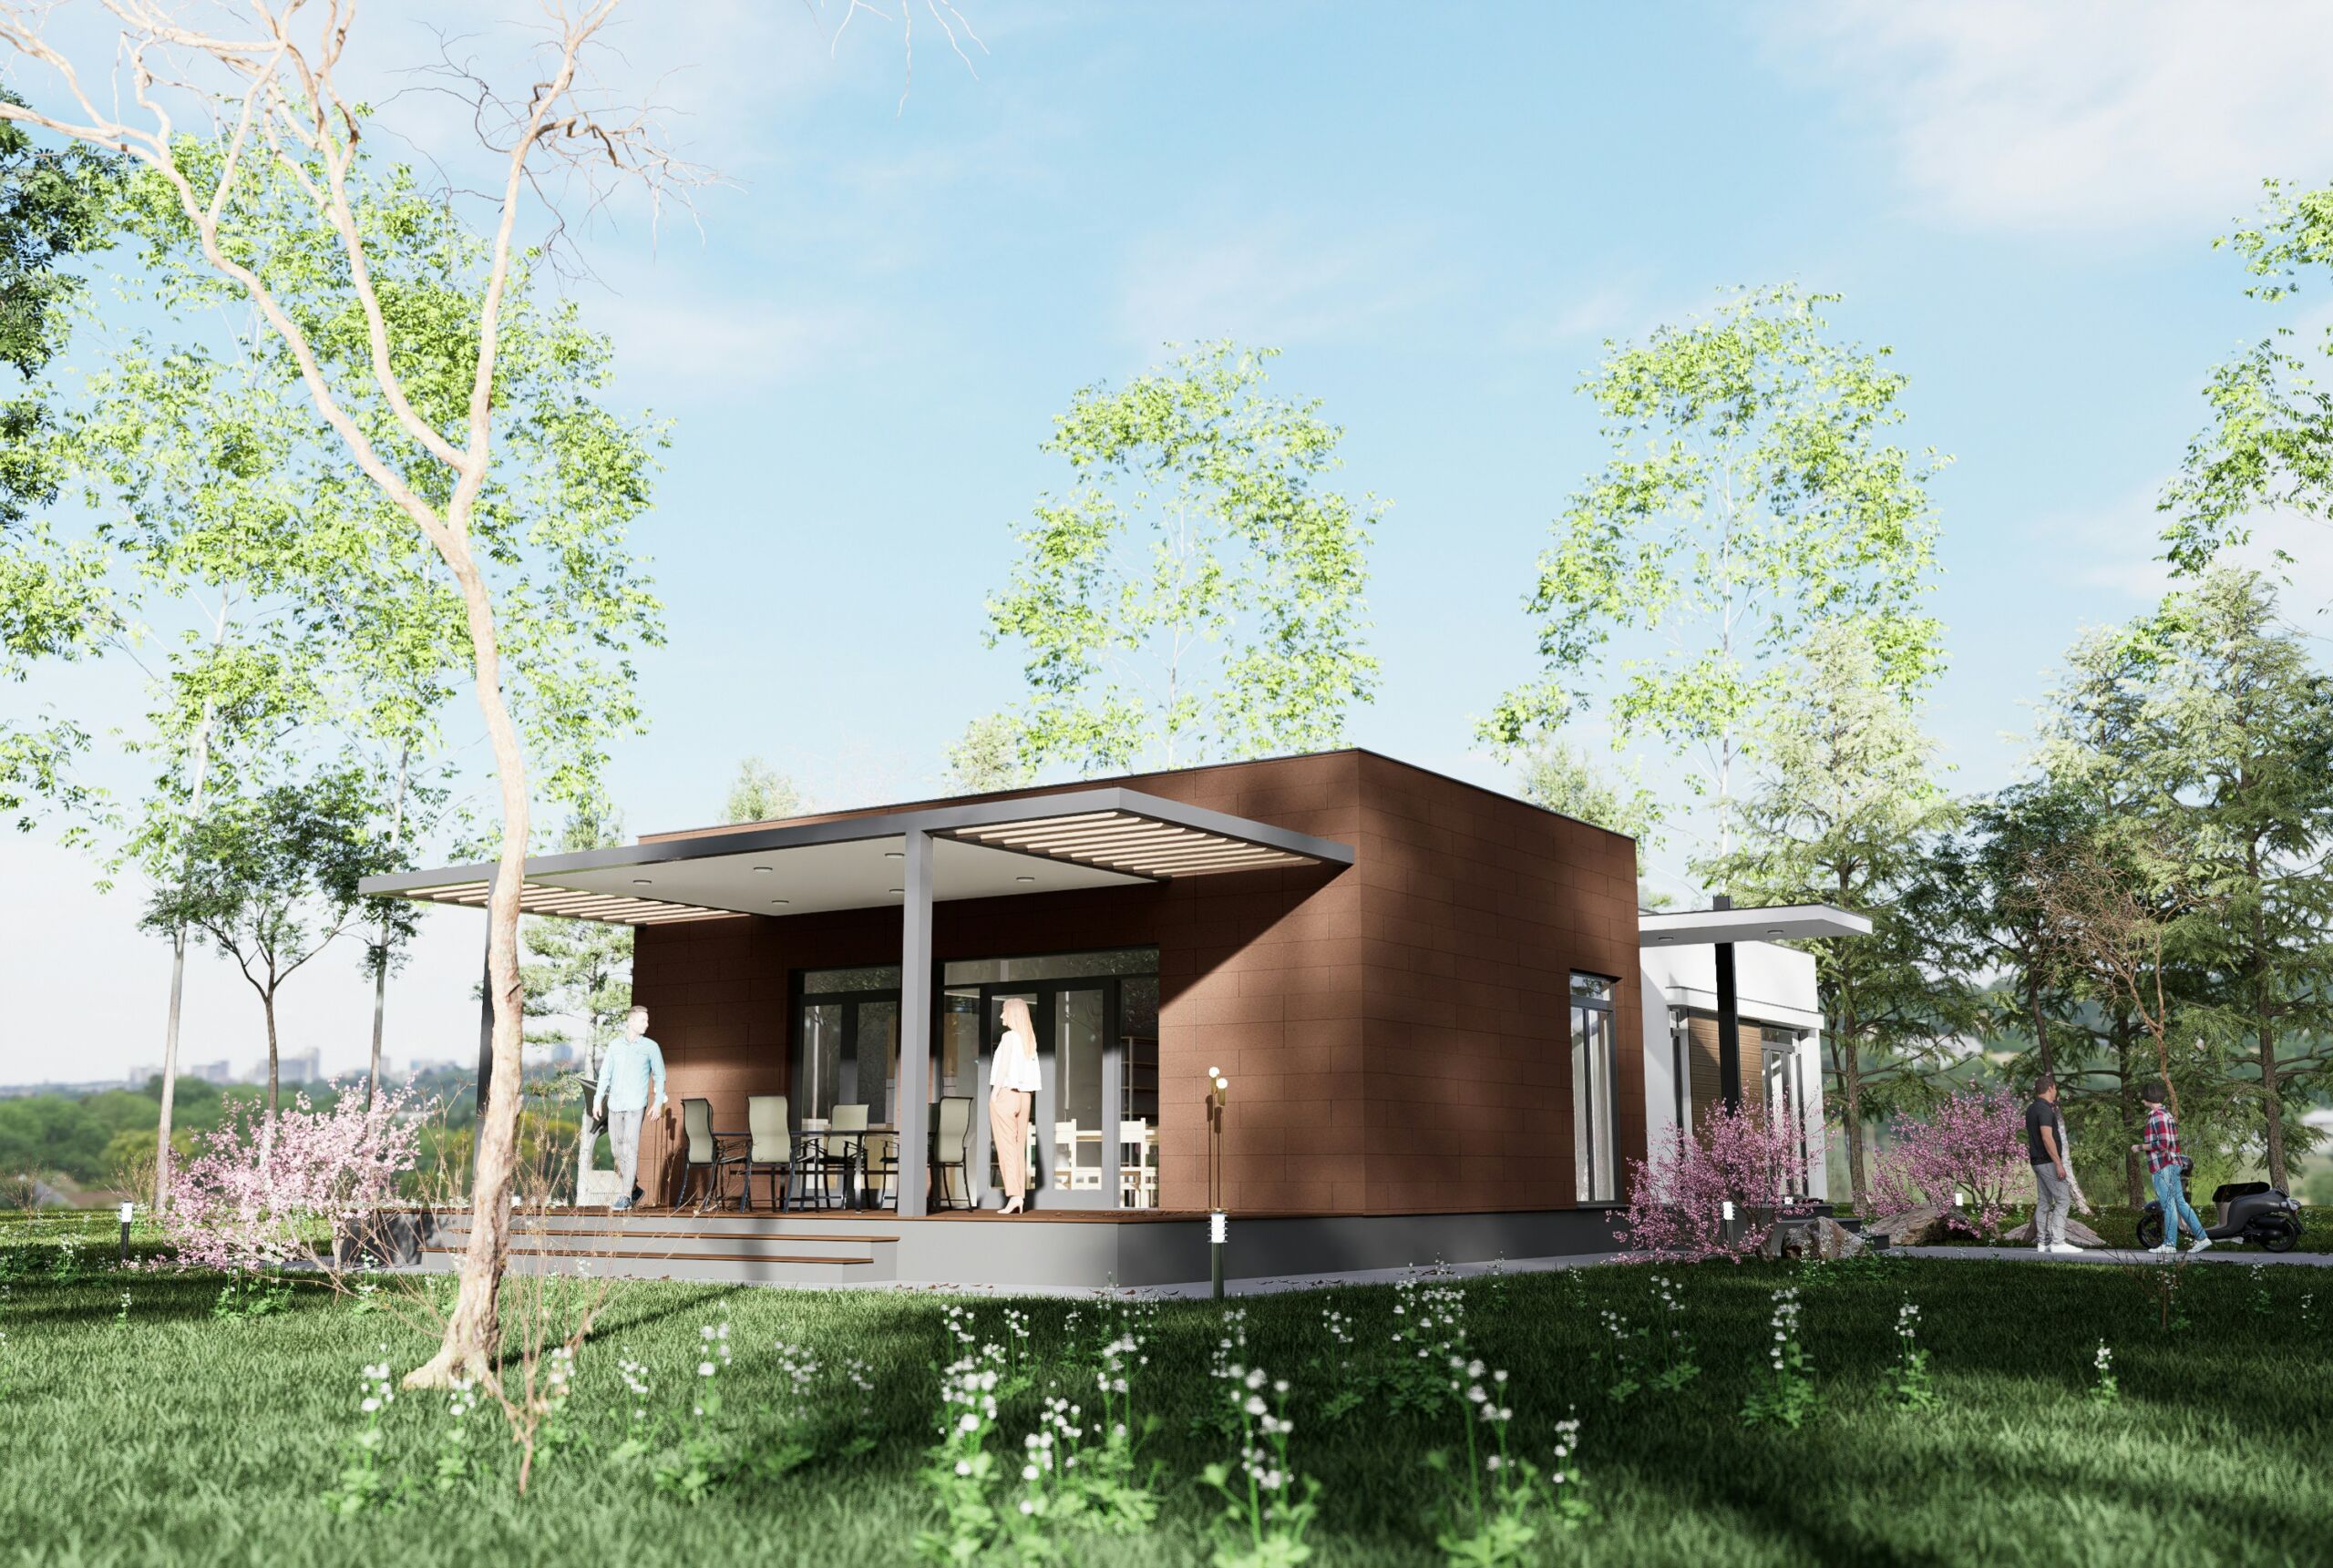
Who is ArchiCAD for?
ArchiCAD is primarily designed for architects, structural engineers, interior designers, and urban planners. It supports the entire design process: from the very first conceptual sketches and photorealistic visualizations to detailed construction drawings and the various types of documentation required for building permits and construction.
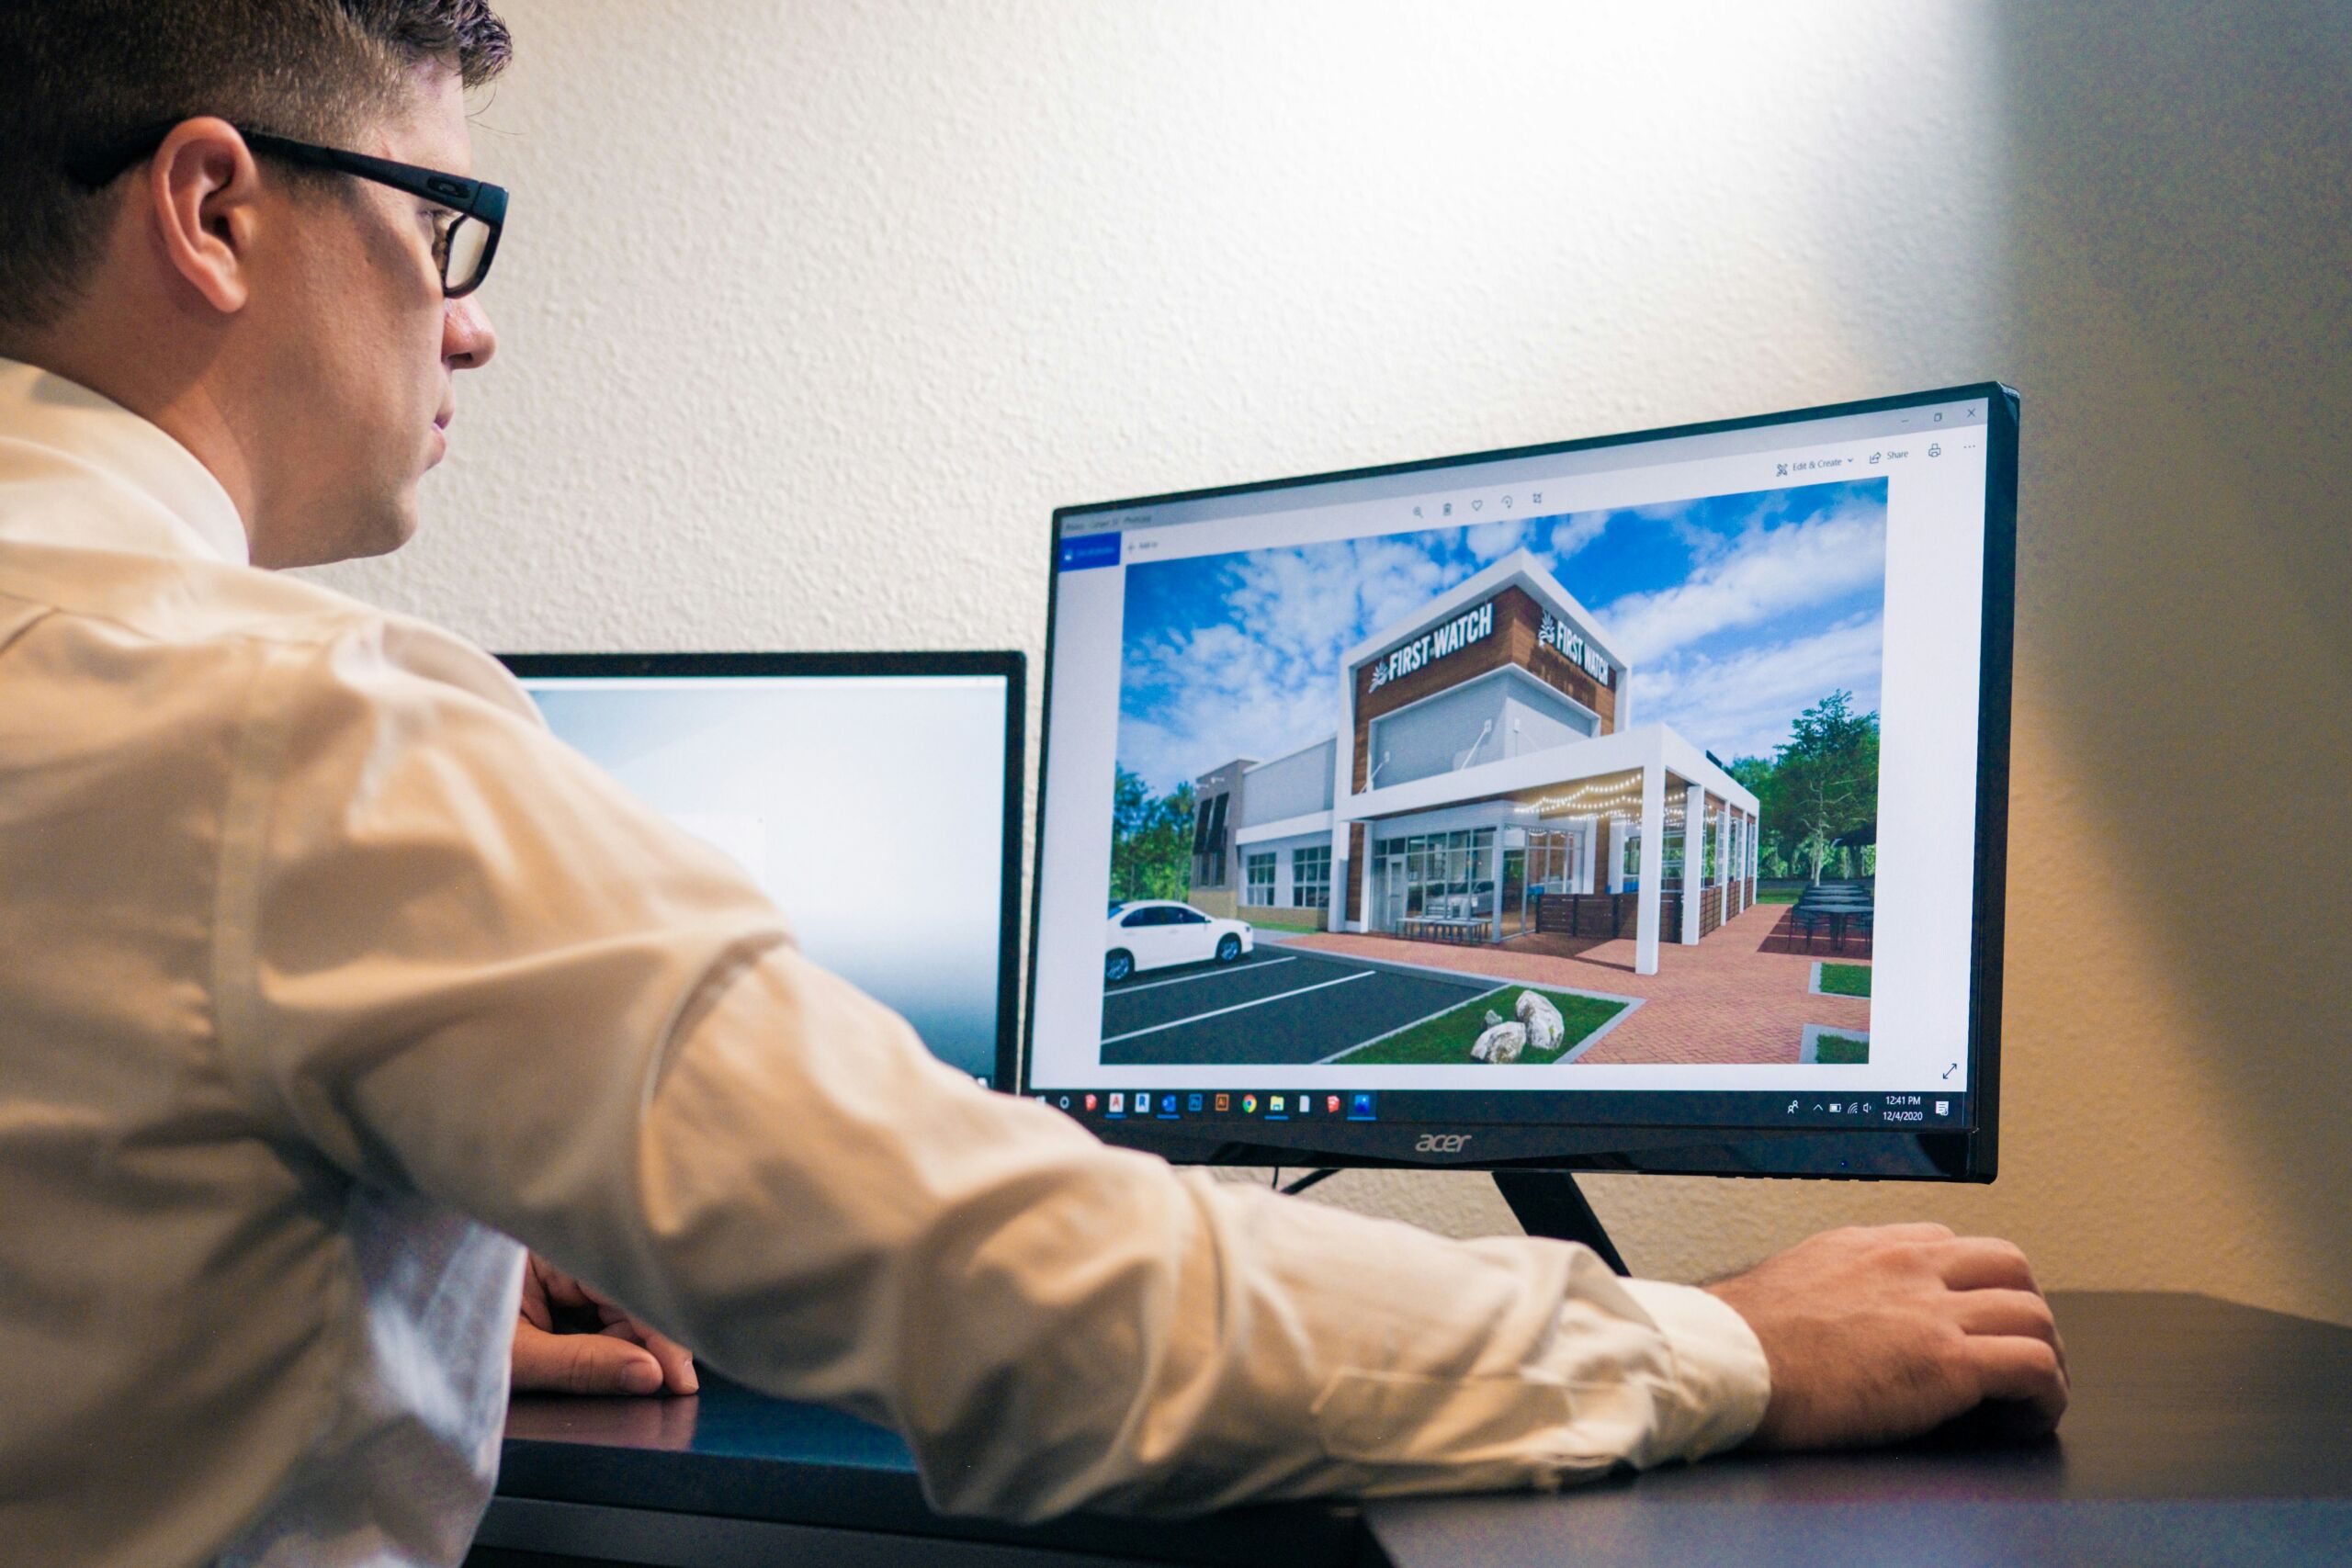
ArchiCAD vs. Revit: Which BIM Software Should You Choose?
Are you torn between Graphisoft Archicad and Autodesk Revit for your design firm? Although both are powerful BIM software packages, they differ fundamentally in their design and workflow. In short, the choice comes down to this question: Are you looking for the ultimate creative design tool for architects, or a technical database for the entire construction industry?
- Archicad is a designer’s dream. This software embodies architecture. From the first sketch to the final working drawing, Archicad is intuitive, visual, and flexible. You design directly in 3D without complicated menus holding back your creativity. What’s more, it offers excellent OpenBIM (IFC) exchange capabilities and runs perfectly on both Windows and Mac.
- Revit is the go-to tool for engineering. Revit was built as a multidisciplinary database for the entire construction industry. It includes powerful tools for structural engineers and MEP engineers. Although it can feel rigid in the early design phase, it is the industry standard among large contractors who require everyone to collaborate within the same Autodesk system.
Our advice: Choose Archicad if, as an architect, you’re looking for maximum design freedom, a short learning curve, and a seamless 3D workflow. Choose Revit if your focus is entirely on technical engineering within large, multidisciplinary construction teams.

Are you looking for a budget-friendly alternative to Archicad?
In addition to Revit, you’re also hearing the name GstarBIM being mentioned. While the battle between Archicad and Revit is about technology versus creativity, the comparison with GstarBIM mainly revolves around the question: do you opt for a high-end, purely 3D platform, or are you looking for a budget-friendly entry-level option that stays close to traditional drafting?
- Archicad is an architect’s dream. As you read above, this program exudes design. From the very first stroke, you work in a native 3D environment. No fussing with individual lines—just build directly with smart elements. The software feels modern, is visually intuitive, and is fully optimized for a smooth design process on both Windows and Mac.
- GstarBIM is the trusted transition tool. GstarBIM (which runs on the ARCHLine.XP engine) doesn’t immediately do away with the familiar CAD environment. It combines the classic 2D drafting style (DWG) with parametric BIM features. A major Plus is the built-in toolkit for interior and kitchen designers (such as custom cabinets and tile patterns). It lacks the sleek, high-end aesthetics of Archicad, but makes up for it with a very attractive price tag and perpetual licenses.
Our advice: Stick with Archicad if your architecture firm is looking for maximum design freedom, professional presentations, and a future-proof BIM standard. Switch to GstarBIM if you focus primarily on interior design, are working with a tight budget, and would like to make the familiar transition from 2D CAD to the basics of BIM.

Choosing BIM Software: The Emerging Open-Source Option (OpenAEC)
Alongside the established commercial order, a rebellious third way is emerging: OpenAEC. This is not a traditional software company, but an ambitious, nonprofit initiative (with Dutch roots) that aims to free the construction industry from expensive subscriptions. Using modern technologies, they are building a complete, free ecosystem. The question here is: do you choose the security of a commercial market leader, or do you invest in the open-source future of construction?
Within the OpenAEC ecosystem, Open BIM Studio is the free counterpart to Archicad. It allows you to design directly in 3D using parametric modeling, built entirely on the universal OpenBIM (IFC) standard. Since OpenAEC is a complete suite, it also offers Open CAD Studio and Open PDF Studio as free alternatives to AutoCAD and Bluebeam. It runs seamlessly on Windows, Mac, and Linux.
Our advice: Stick with Archicad if you currently run a commercially successful architecture firm that needs to deliver results at the very highest level immediately and without any detours. However, keep a close eye on OpenAEC (or try it out for free) if you believe in software freedom, don’t want to deal with expensive licensing fees, and want to build with the flexible tools of the future.

Need help?
At IDEOMA, we provide service and support regardless of where you purchase your software. Our core products have traditionally been Bluebeam, GstarCAD, GstarBIM, and CYPE, as well as similar products, such as open-source software (e.g., OpenAEC). We therefore have extensive knowledge in this area.
With this service, you can always contact us for questions, advice, training, installation assistance, administrative support, or other related matters. This is useful, for example, if you’re using free open-source software, or if you didn’t purchase your software from IDEOMA.
Of course, we’re also happy to help you decide between paid and free (open-source) software— with no obligation —and offer advice on the options that best suit your business. Please contact us for more information.
The latest news.

 Algemeen
PHP Vulnerability Has No Impact on Bluebeam and GstarCAD
Algemeen
Connect with us on Bluesky and Mastodon!
Algemeen
IDEOMA and the GIBIT Terms and Conditions
This webpage was last updated on November 12, 2026. For the latest updates, visit the Graphisoft website.