
Who is AutoCAD for?
Autodesk AutoCAD is an indispensable tool for professionals who rely on highly accurate, versatile technical drawings on a daily basis. The software is widely used by work planners, technical drafters, MEP contractors, architects, and structural engineers. Whether it’s developing detailed 2D floor plans, creating revision drawings, or exchanging revision information via the trusted .dwg format, AutoCAD is the traditional driving force behind the documentation workflow in virtually every technical sector.

Looking for an alternative to AutoCAD?
Although AutoCAD is the well-known industry standard, many organizations struggle with Autodesk’s high, recurring subscription costs and demanding system requirements. Are you looking for an alternative that won’t strain your IT budget without requiring your drafters to compromise on functionality?
With GstarCAD , you’re choosing a 1-to-1 AutoCAD replacement with the exact same interface and commands, but in the form of an affordable, perpetual license.
Are you looking to make the transition from traditional 2D drafting to intelligent 3D design, or do you need high-performance computing capabilities that comply with the Eurocodes? Then our GstarBIM and CYPEsolutions offer you the perfect, modular upgrade to the future of BIM.
Open-source software
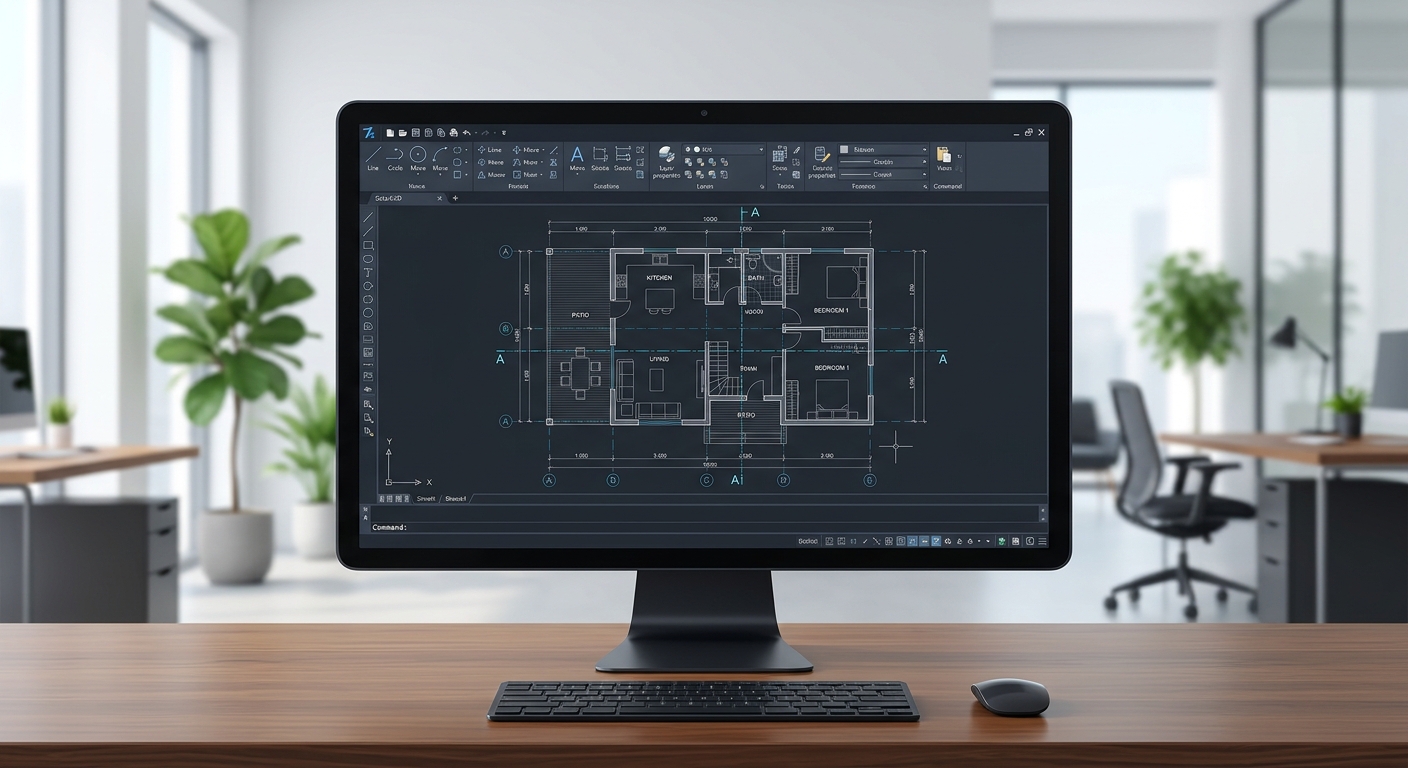
In addition to commercial alternatives, open-source software is rapidly gaining ground in the construction and infrastructure sectors. An innovative initiative in this area is the OpenAEC Foundation. This platform develops free and fully open-source software for the entire AEC chain. With programs such as Open CAD Studio (for native DWG/DXF drawings) and Open BIM Studio (for openBIM modeling), OpenAEC demonstrates that high-quality software can exist without license fees or vendor lock-in. It’s a promising movement for early adopters who want to make the transition to a fully open and transparent digital workflow based on open standards (IFC). IDEOMA is happy to assist you with this transition through our support and services.
AutoCAD vs. GstarCAD
While Autodesk AutoCAD requires you to purchase an expensive, recurring software subscription, GstarCAD offers the exact same interface, commands, and 100% reliable .dwg compatibility in the form of an affordable, perpetual license.
| AutoCAD | GstarCAD | |
|---|---|---|
| Developer | Autodesk (U.S.) | Gstarsoft Co., Ltd. (China) |
| First version | Version 1.0 (December 1982) | Launched in 2001 (Since 2009, built on a completely proprietary, independent CAD engine). |
| Key Users | Broad technical sector: Drafters, production planners, engineers, and architects. | Drafters, production planners, and engineering firms that want to minimize CAD costs without sacrificing productivity. |
| Price | Software Subscription Duration (Annual or monthly licenses per user only). | Perpetual licenses (One-time purchase, with the option to upgrade whenever you want). |
| Platform | Windows & macOS (Has an official, native version for both systems). | Windows (Native 32-bit and 64-bit; can be run on a Mac using an emulator such as Parallels). |
| Benefits |
|
|
Frequently Asked Questions (FAQ)
From a functional standpoint, there is virtually no difference: GstarCAD was developed as a fully-fledged and extremely reliable alternative to AutoCAD. Both programs use exactly the same interface, commands, and keyboard shortcuts, and open and save files in the native .dwg file format. This allows drafters to switch over immediately without any training or adjustment.
The main differences lie in the technology and the pricing model: AutoCAD requires you to purchase an expensive, recurring annual subscription. GstarCAD is a one-time purchase as a perpetual license, which means the software truly becomes your property. Furthermore, GstarCAD is built on a more modern, lighter engine. It starts up noticeably faster, uses significantly less RAM, and runs more smoothly with very large or complex drawings than AutoCAD.
No, AutoCAD is primarily a CAD (Computer-Aided Design) program based on lines, arcs, and planes. It does not contain intelligent, parametric data like a true BIM package (such as Cype, GstarBIM, Autodesk Revit, or Archicad) does. However, AutoCAD is still indispensable for quickly creating details, revision drawings, and traditional 2D floor plans.
As with other Autodesk products, AutoCAD is available exclusively through a flexible per-user software subscription, which can be purchased on an annual or monthly basis. Perpetual licenses are no longer available. Because these fixed IT costs can be a significant burden for some organizations, we’d be happy to advise you on the most cost-effective licensing option for your specific team size.
AutoCAD LT is the budget-friendly, compact version designed exclusively for 2D drafting and documentation. The full version of AutoCAD also offers complete 3D modeling capabilities, support for built-in automation (such as LISP routines), network licensing, and access to specialized tool sets for fields such as architecture, mechanical engineering, and electrical engineering.
Yes, unlike Revit, AutoCAD has an official, native version for macOS. Please note: the interface and some advanced features (such as certain plug-ins or specific tool sets) may differ slightly from the Windows version. We recommend that you carefully verify in advance whether your specific workflows are fully supported on macOS.
AutoCAD is primarily a digital drafting program that allows you to draw using individual 2D lines and planes. Revit is an advanced BIM (Building Information Modeling) software package that allows you to build an intelligent 3D model directly. If you modify a wall or pipe in Revit, the software automatically updates this change in all floor plans, cross-sections, material lists, and 3D views.

Need help?
At IDEOMA, we provide service and support regardless of where you purchase your software. Our core products have traditionally been Bluebeam, GstarCAD, GstarBIM, and CYPE, as well as similar products, such as open-source software (e.g., OpenAEC). We therefore have extensive knowledge in this area.
With this service, you can always contact us for questions, advice, training, installation assistance, administrative support, or other related matters. This is useful, for example, if you’re using free open-source software, or if you didn’t purchase your software from IDEOMA.
Of course, we’re also happy to help you decide between paid and free (open-source) software— with no obligation —and offer advice on the options that best suit your business. Please contact us for more information.
This webpage was last updated on 11/12/2026. For the latest updates, visit the Autodesk website.